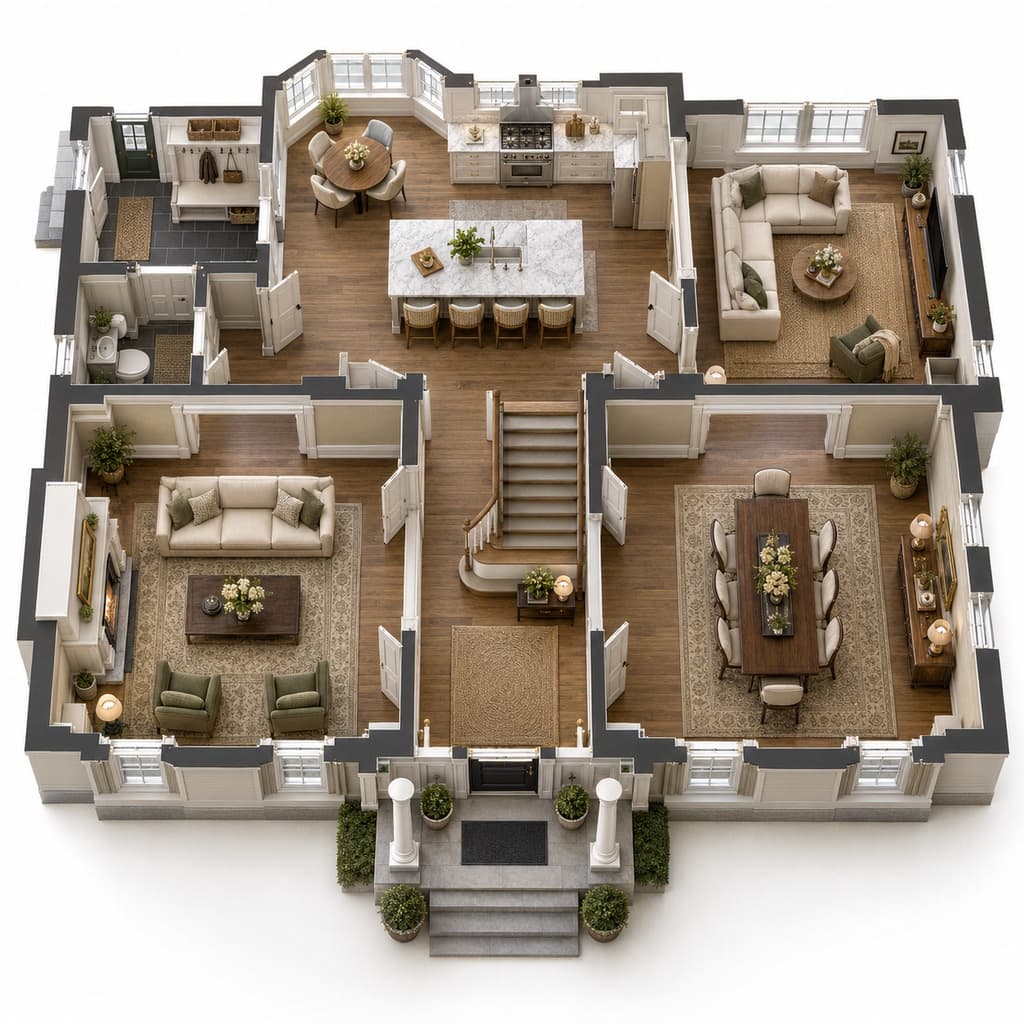
Dimensioned 2D plan for a builder
3D floor plan set, delivered in 14 hours
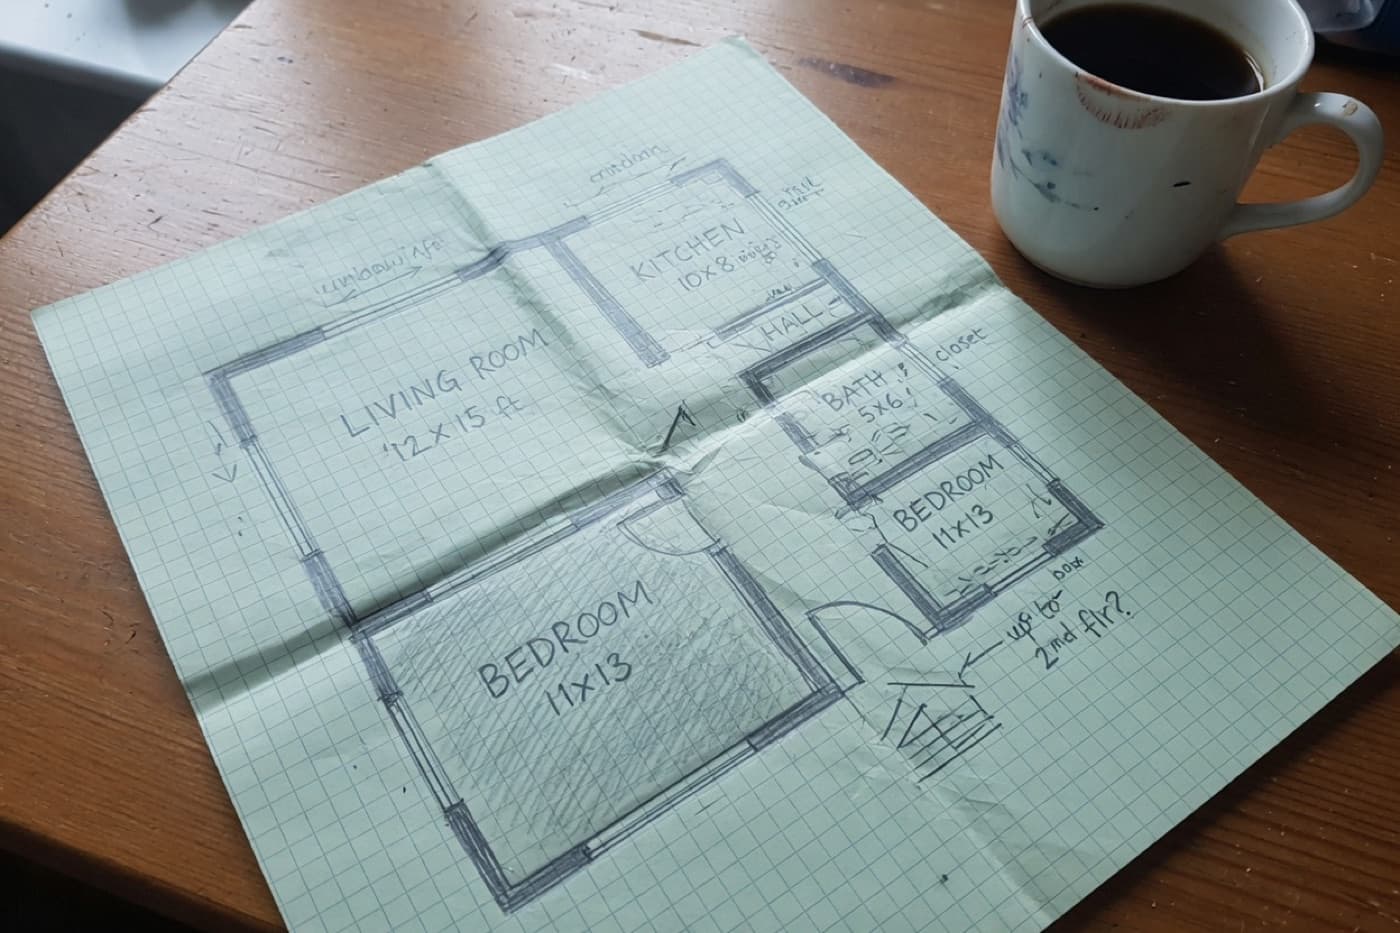
- They sent
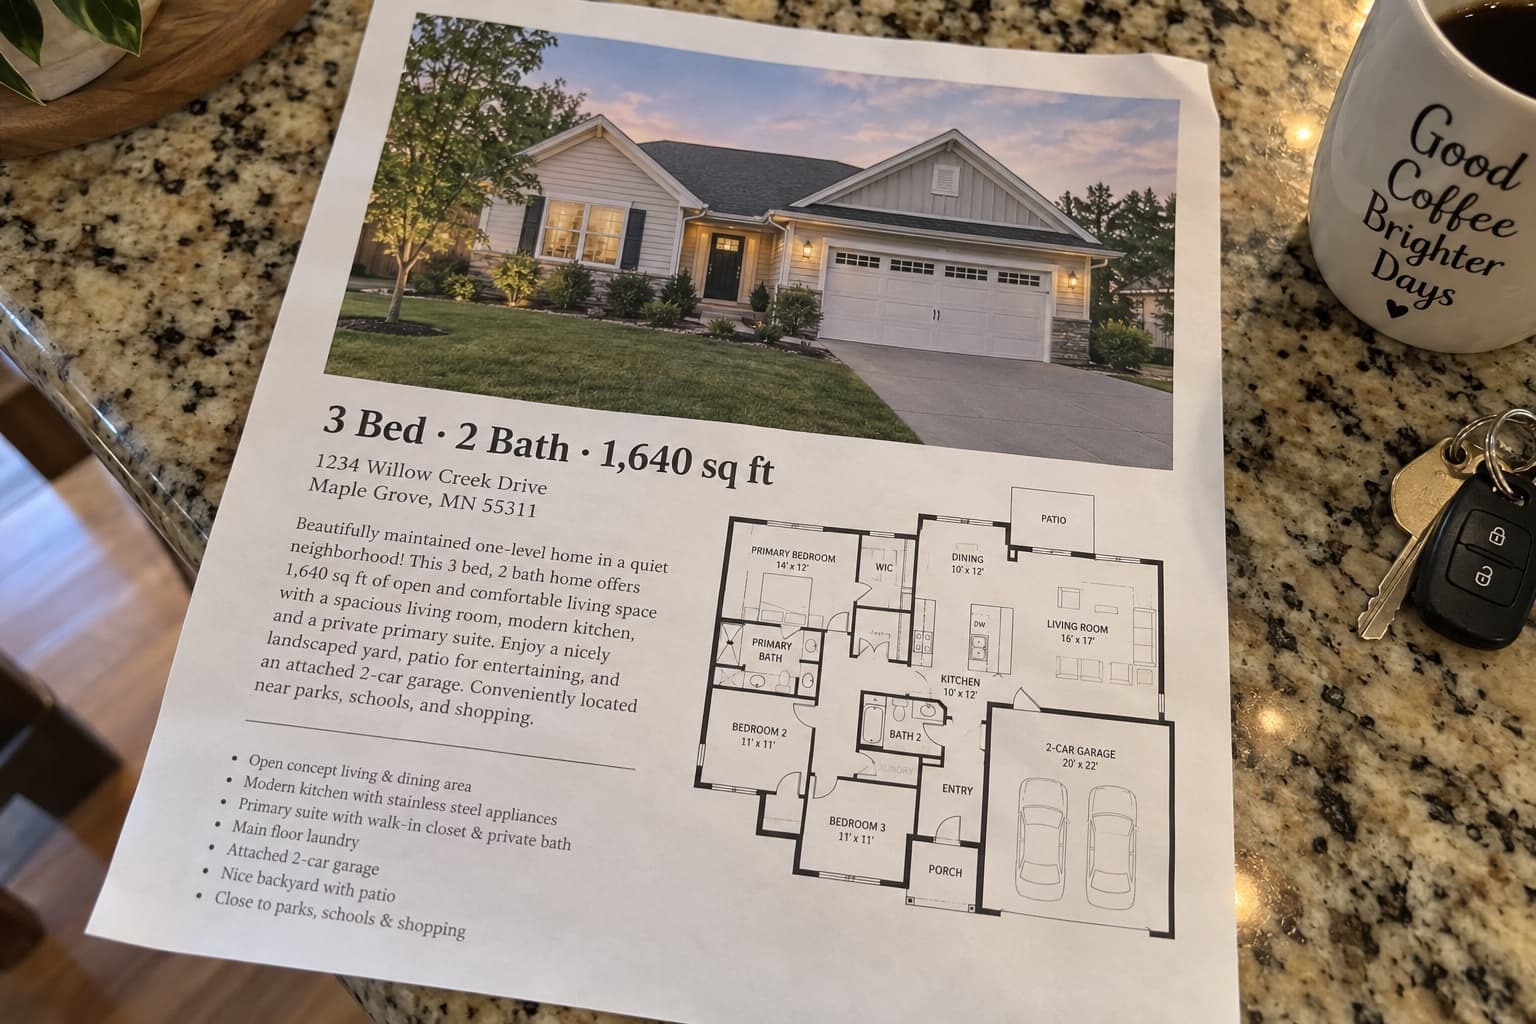
- A pencil sketch on graph paper, "about 1,100 sq ft"
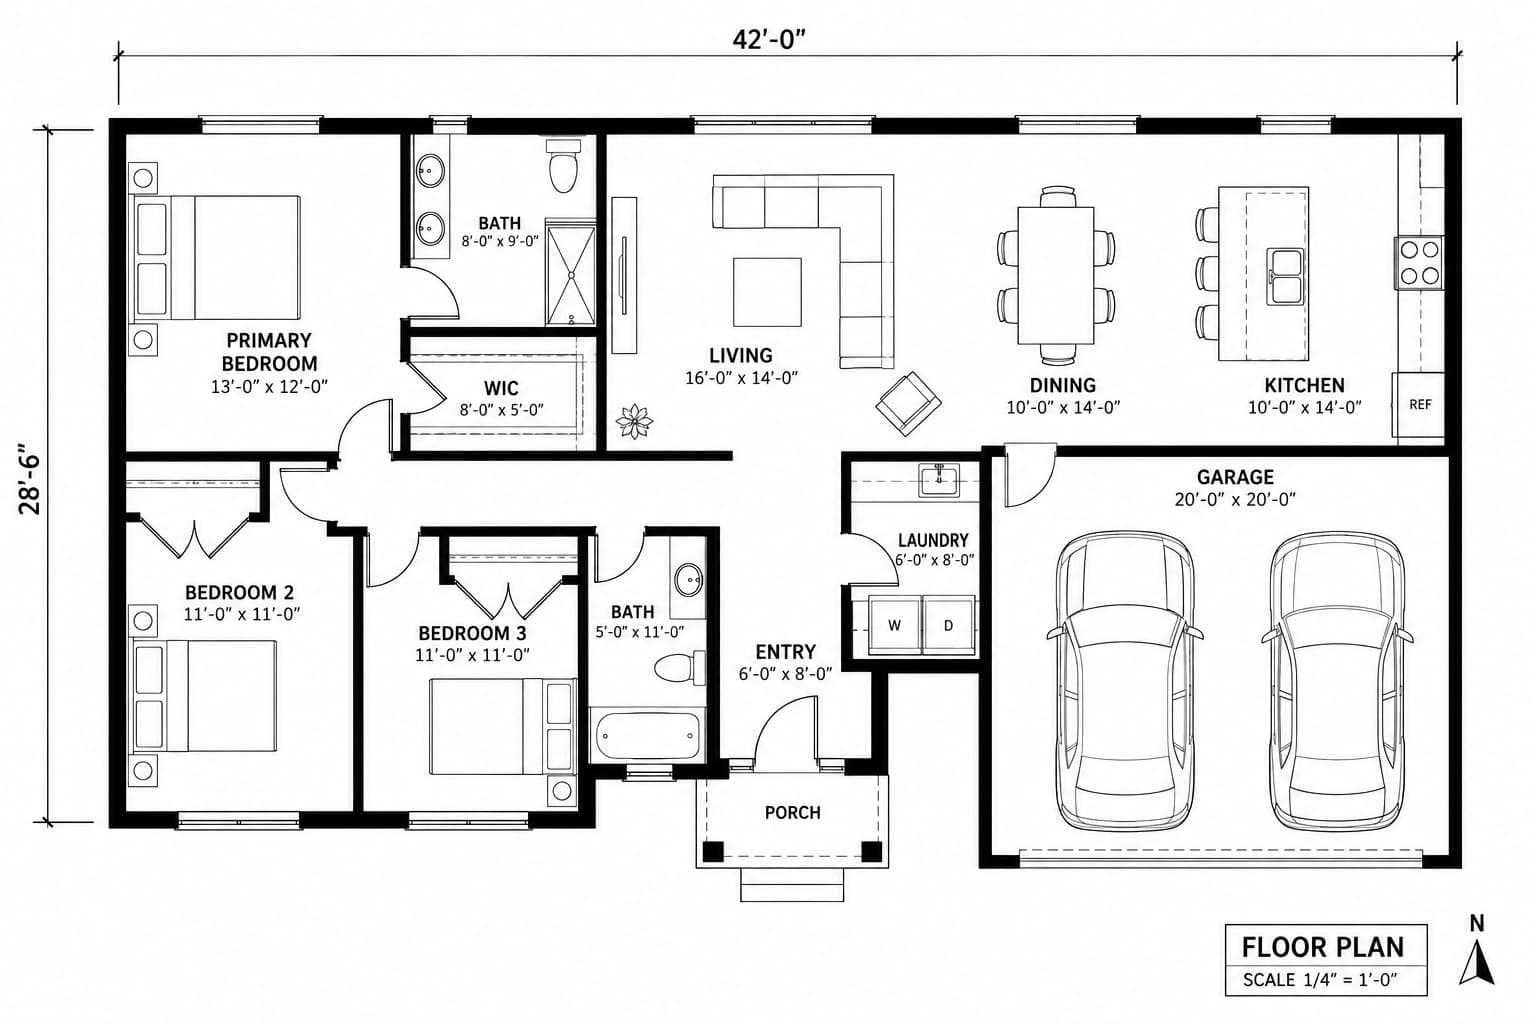
- They got
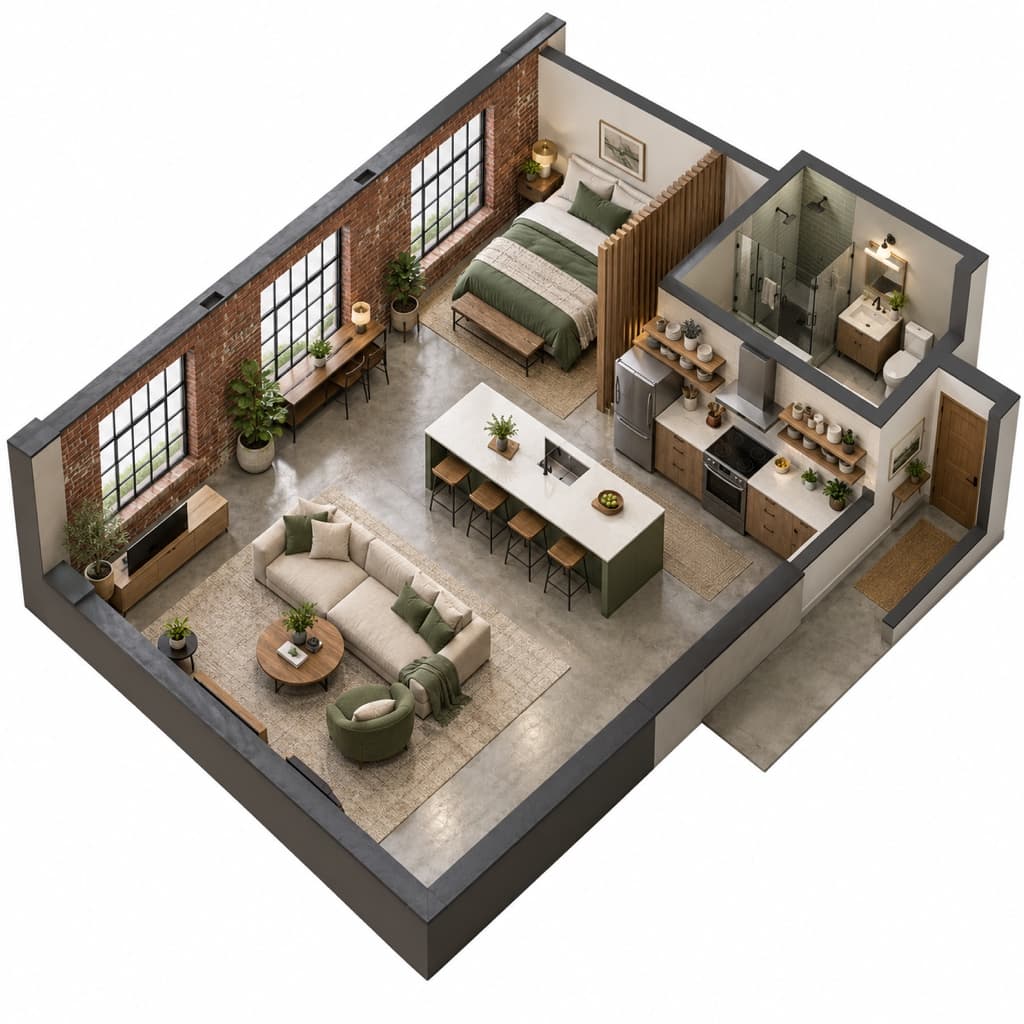
- A dimensioned 2D plan, a 3D cutaway, a top-down view and 3 room renders
- Time
- 14 hours
- Price
- $89
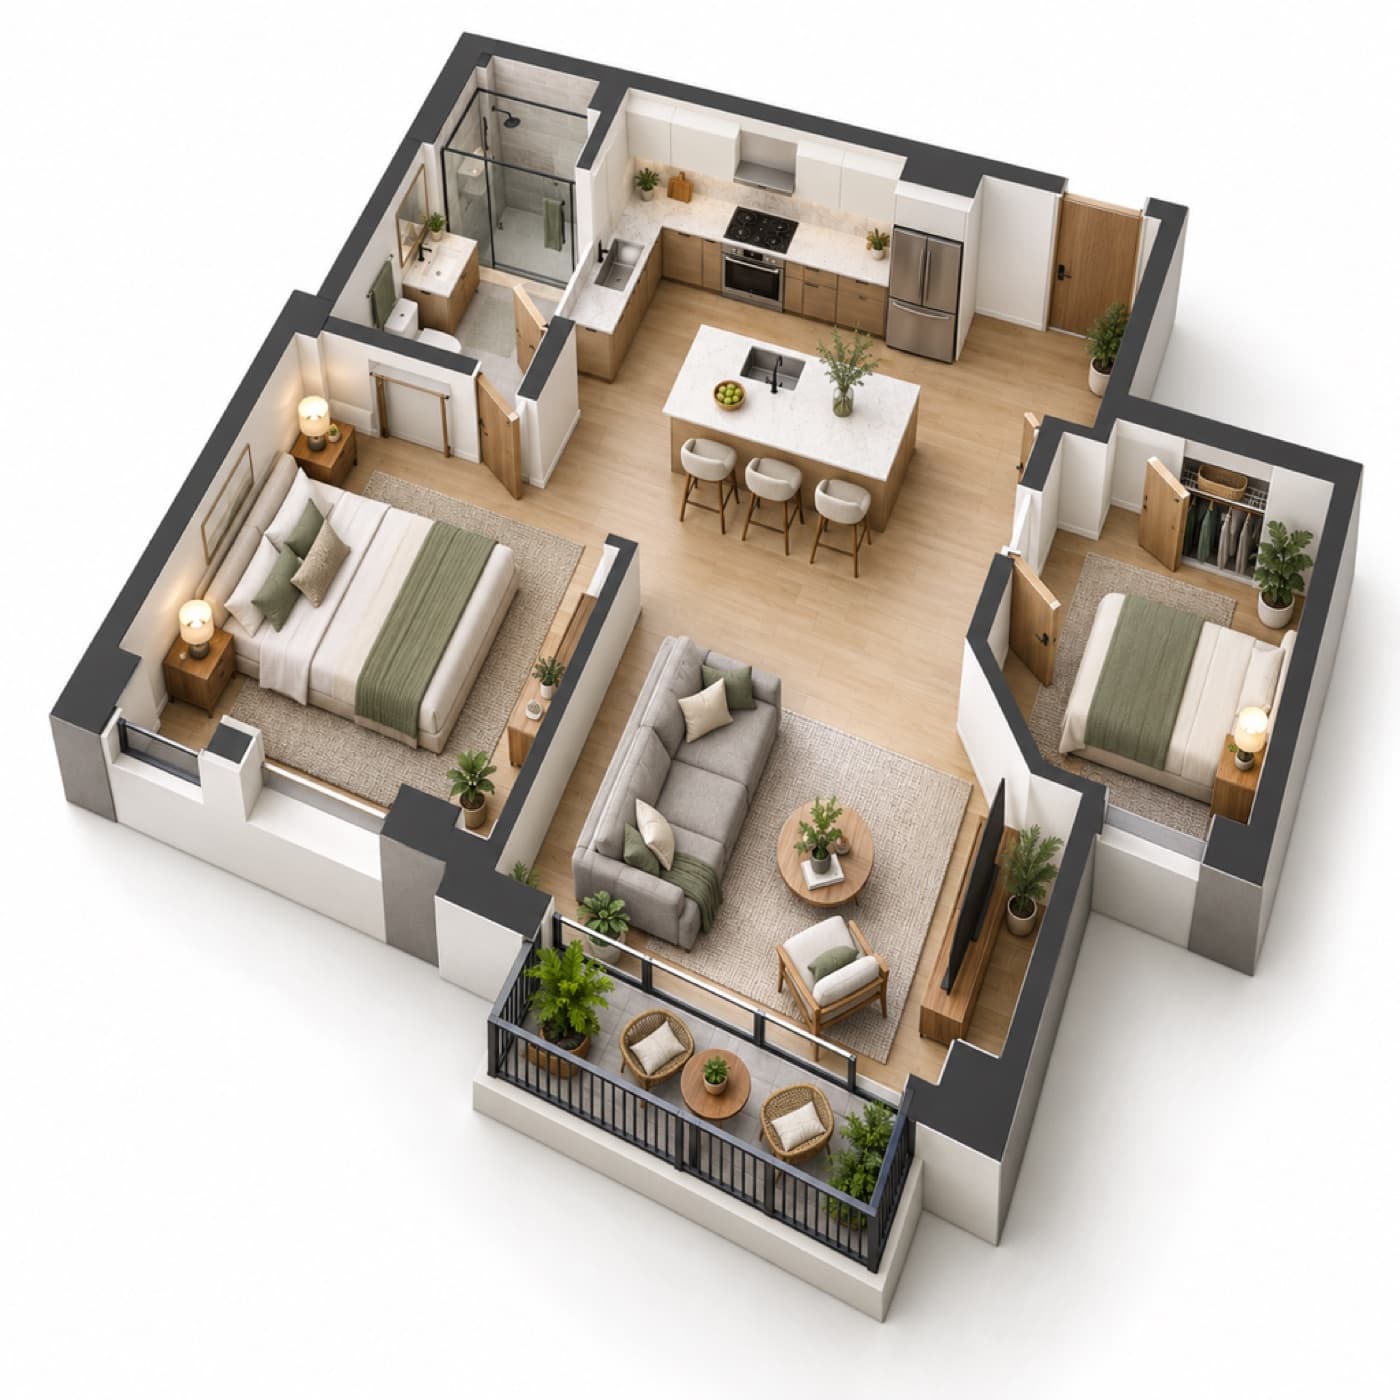
$89
3D floor plan set
- First version
- 24 h after you order
- Payment due
- When you keep it or ask for changes
- Revisions
- Two rounds included
- Checked by
 Mateo Ruiz
For builder quotes, listings and layout decisions. Not a stamped permit set.
Order the same for yours.
Compared
A draftsperson$700–2,000deposit upfront
Fiverr seller, 4.9★, 600+ reviews$90 + renders5 dayspaid upfront, plus a 5.5% fee
Upworker$89tomorrowpay after you see it
Save $1 compared with Fiverr and $610+ compared with a draftsperson.
For builder quotes, listings and layout decisions. Not a stamped permit set.
Start this orderPayment due when you keep it or ask for changes. Never if you say 'Not for me'.
 sent